
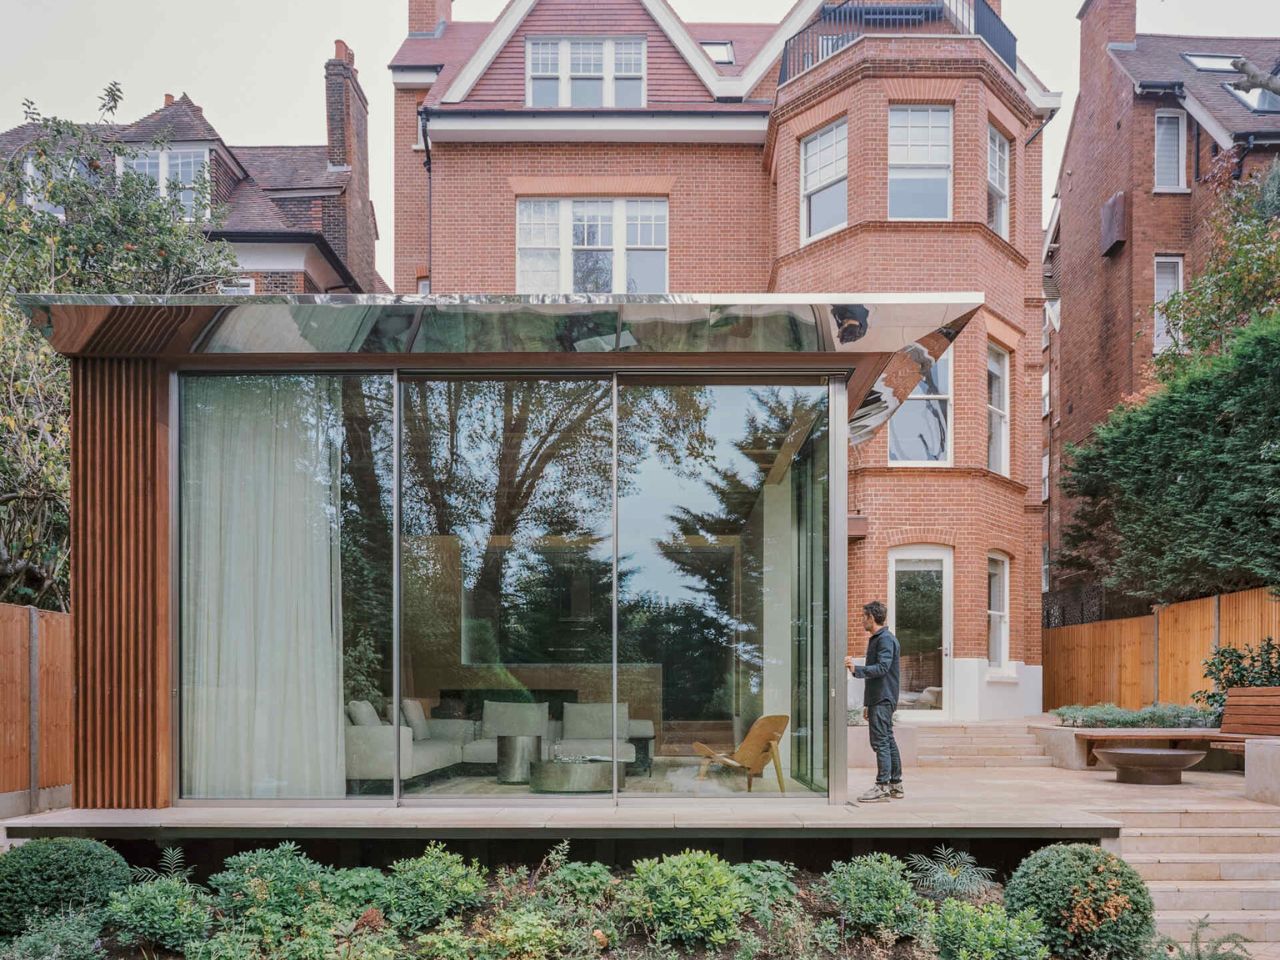
Many homes treat the garden as something separate from daily life, something to look at through a window or visit when the weather is good. This house in Hampstead, redesigned by MATA Architects, takes a far more connected approach. Created for a family with teenage children, the project focuses on transforming the lower ground floor and rethinking how the house relates to its south-facing garden. Rather than adding space for the sake of it, the redesign improves the way the home is lived in and how each room connects to the outdoors.
Before the renovation, the house sat well above the garden, with a long staircase creating a clear sense of separation between inside and outside. The architects solved this by bringing the main living spaces closer to the landscape. The new extension steps almost a meter lower than the original level, placing the family rooms directly alongside the garden. This simple shift changes everything. The ceilings feel taller, natural light reaches deeper into the interior, and the garden becomes part of everyday life instead of feeling like a separate area at the bottom of the plot.
Designer: MATA Architects
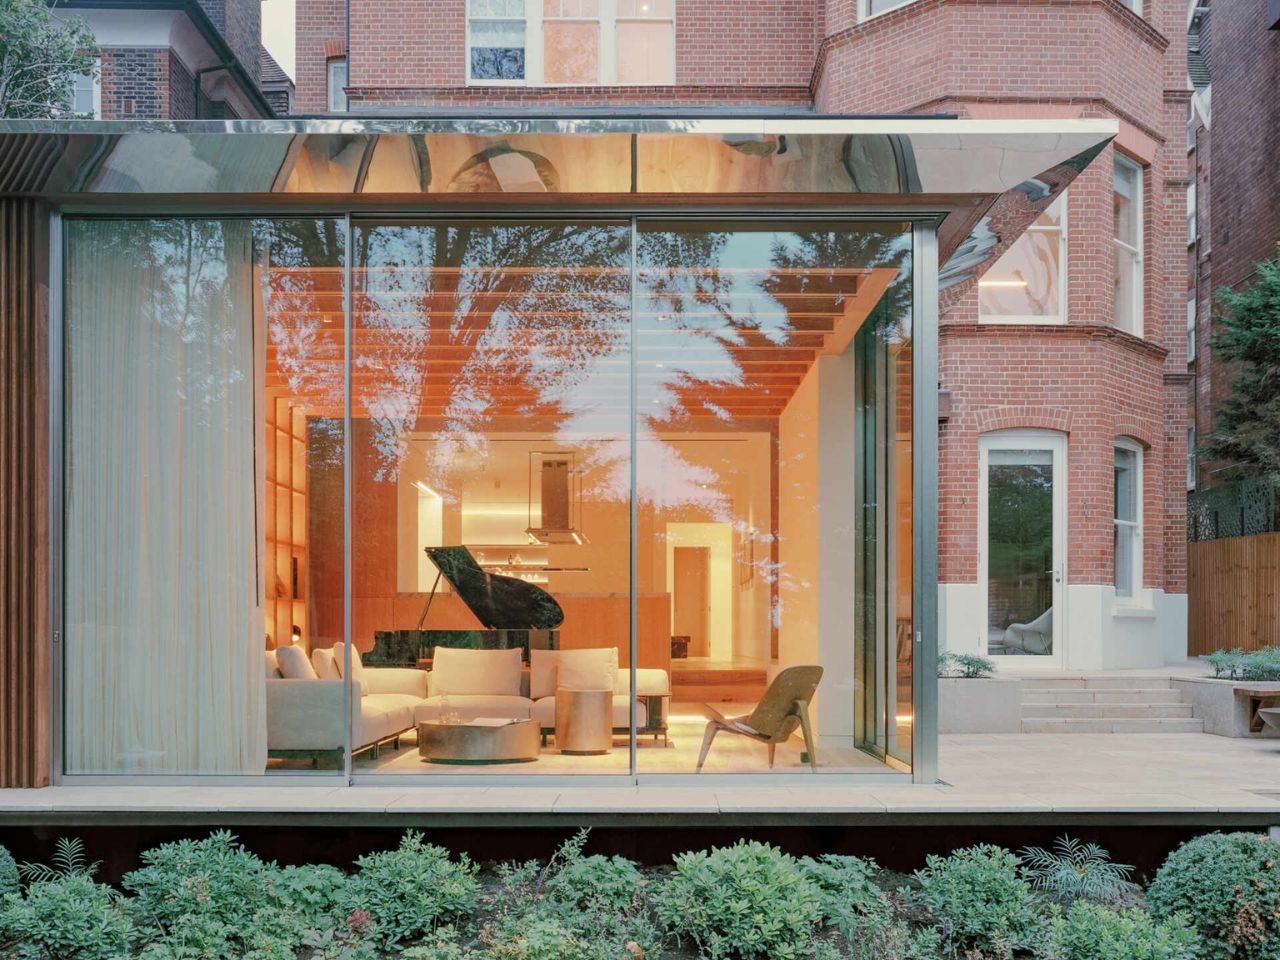
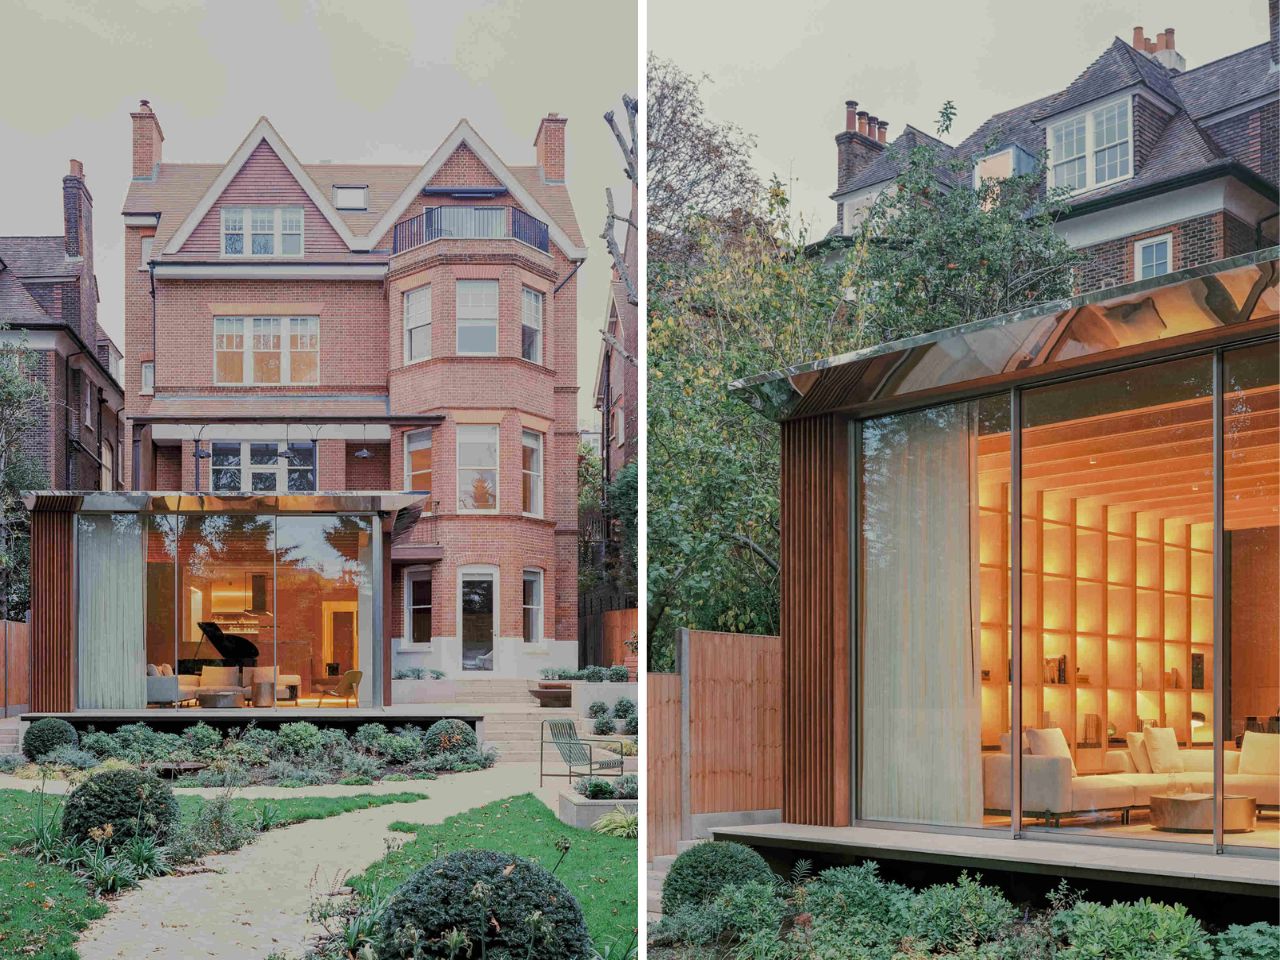
The surrounding trees played a major role in shaping the design. Because of root protection zones, the footprint of the extension had to be carefully planned. Instead of forcing a standard solution onto the site, the architects allowed these constraints to guide the final form. That careful response gives the project a sense of balance, as though it belongs naturally within its setting.
The materials help reinforce that feeling. The exterior is wrapped in hit-and-miss iroko hardwood battens, which add texture and warmth while softening the lines of the new addition. Above, a tapering roof stretches outward to provide shade during warmer months. Its underside is finished in mirror-polished stainless steel, reflecting the trees and sky overhead. It is a subtle detail, but an effective one, helping the roof feel lighter and less dominant in the garden.
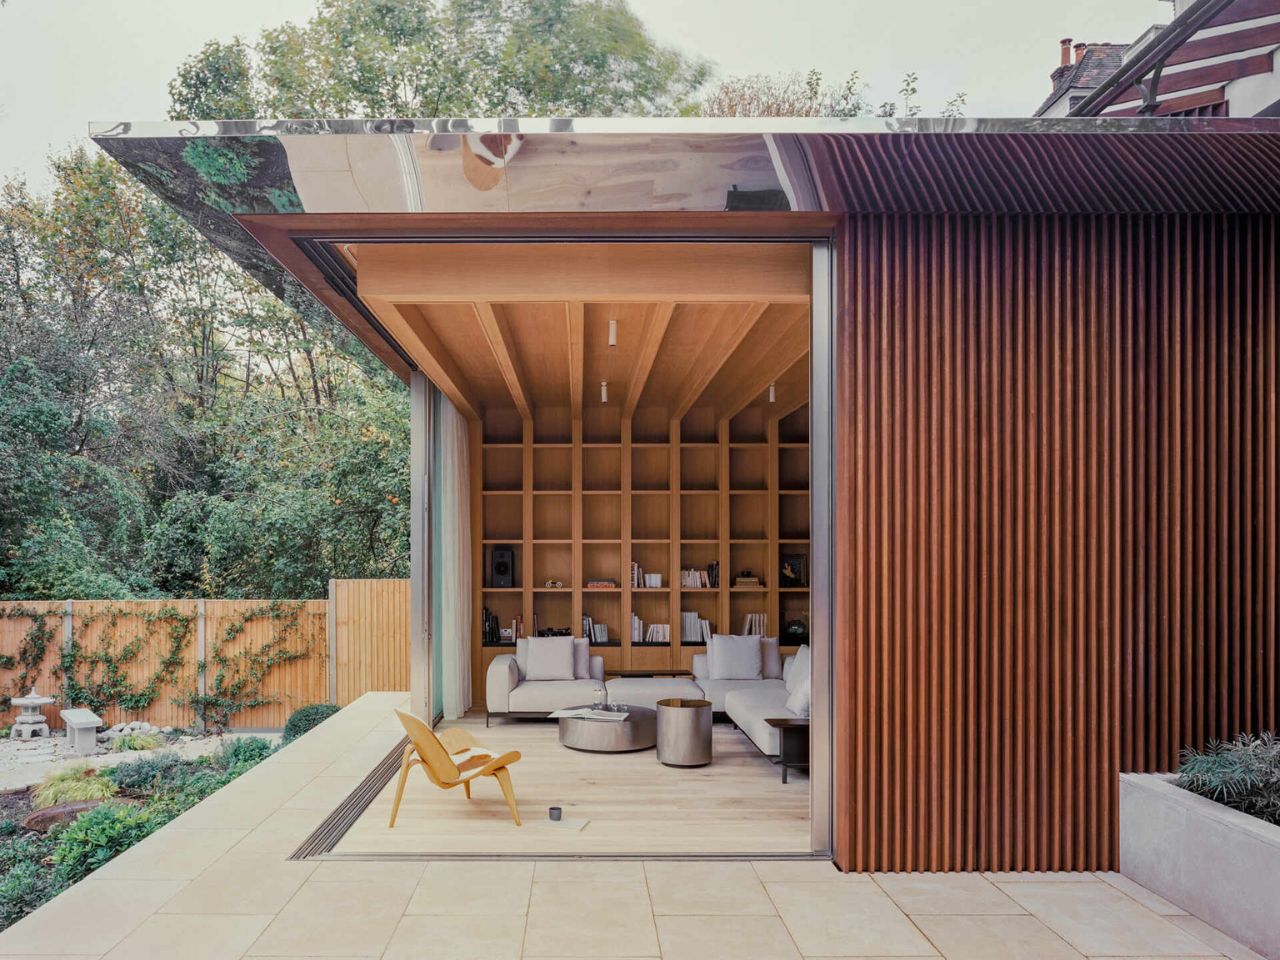
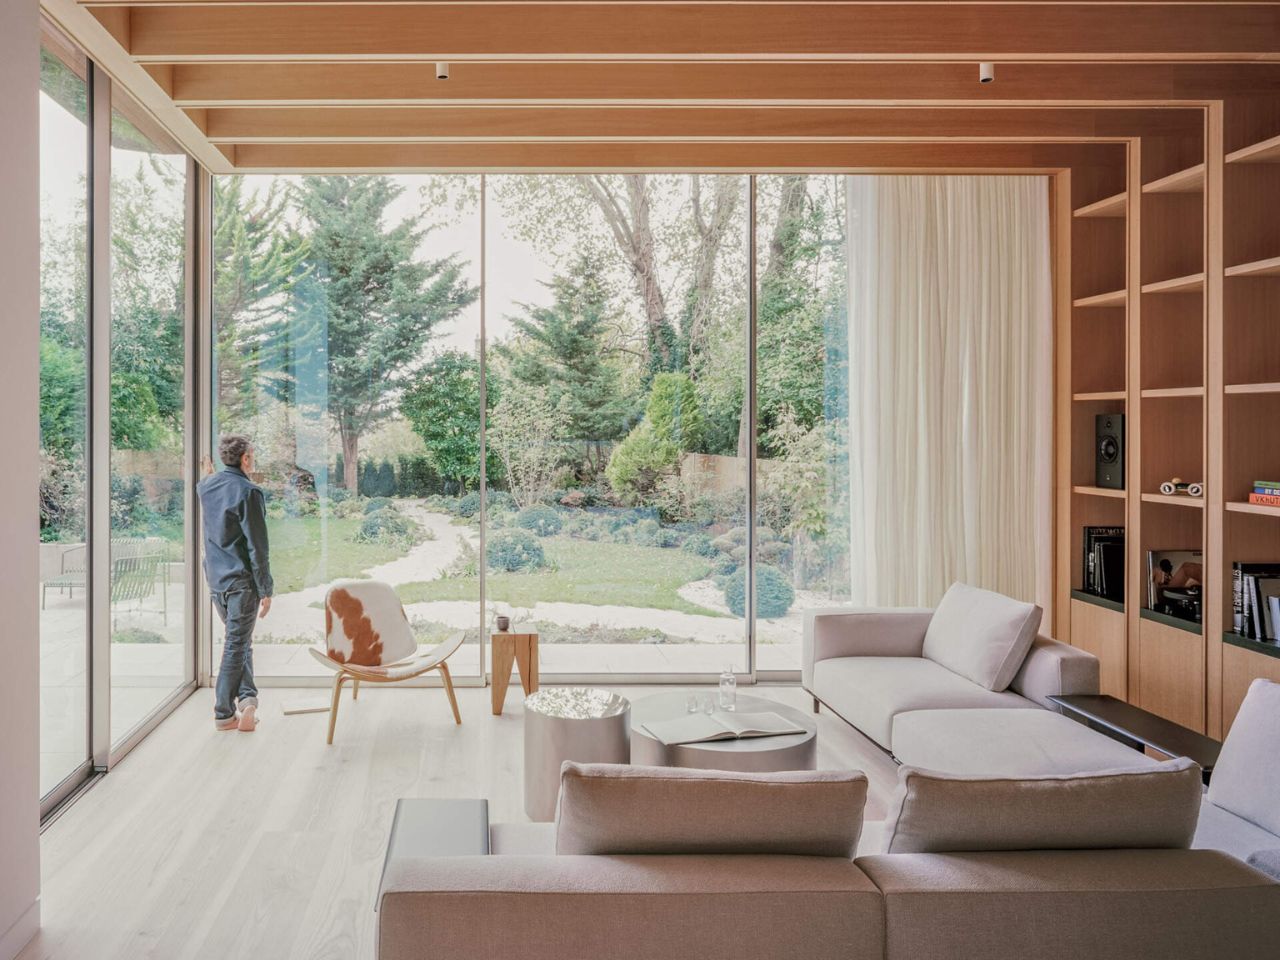
The standout feature is the fully glazed corner facing the terrace. Large sliding glass panels meet without a visible support, allowing the corner to open completely when the doors are pulled back. When open, the living room flows straight onto the terrace and into the garden beyond. When closed, the glazing still maintains clear views and fills the interior with daylight. It is the kind of feature that looks impressive, but it also genuinely improves how the house works.
Inside, the lowered living room sits at the heart of the extension. The slight change in floor level helps define the area within the open plan layout without the need for walls. Full-height glazing keeps the space bright throughout the day, while views of greenery are visible from almost every angle. Built-in timber shelving adds warmth and prevents the room from feeling too minimal or exposed. It also provides useful storage and gives the living area a stronger sense of identity.
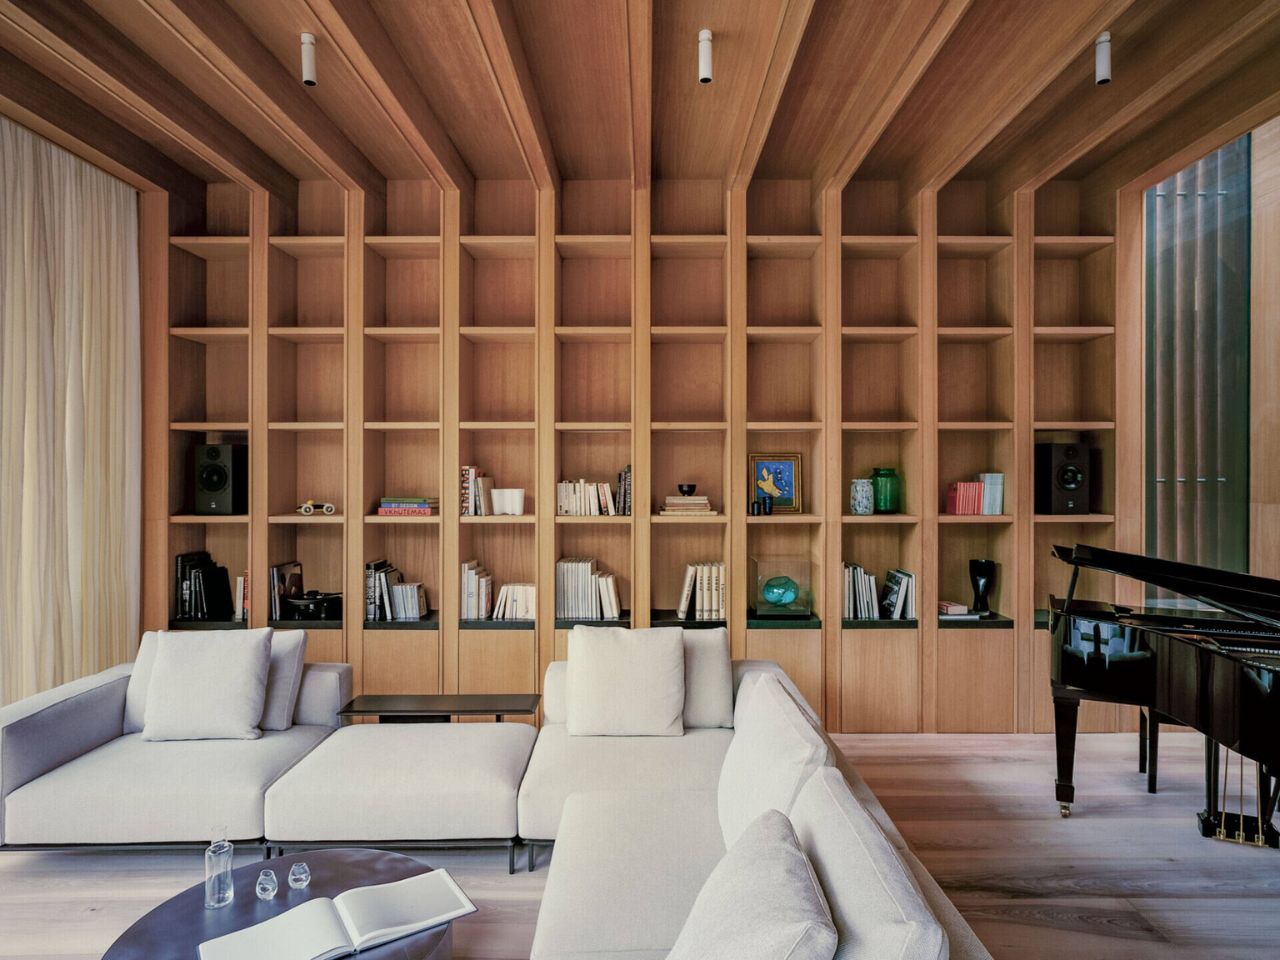
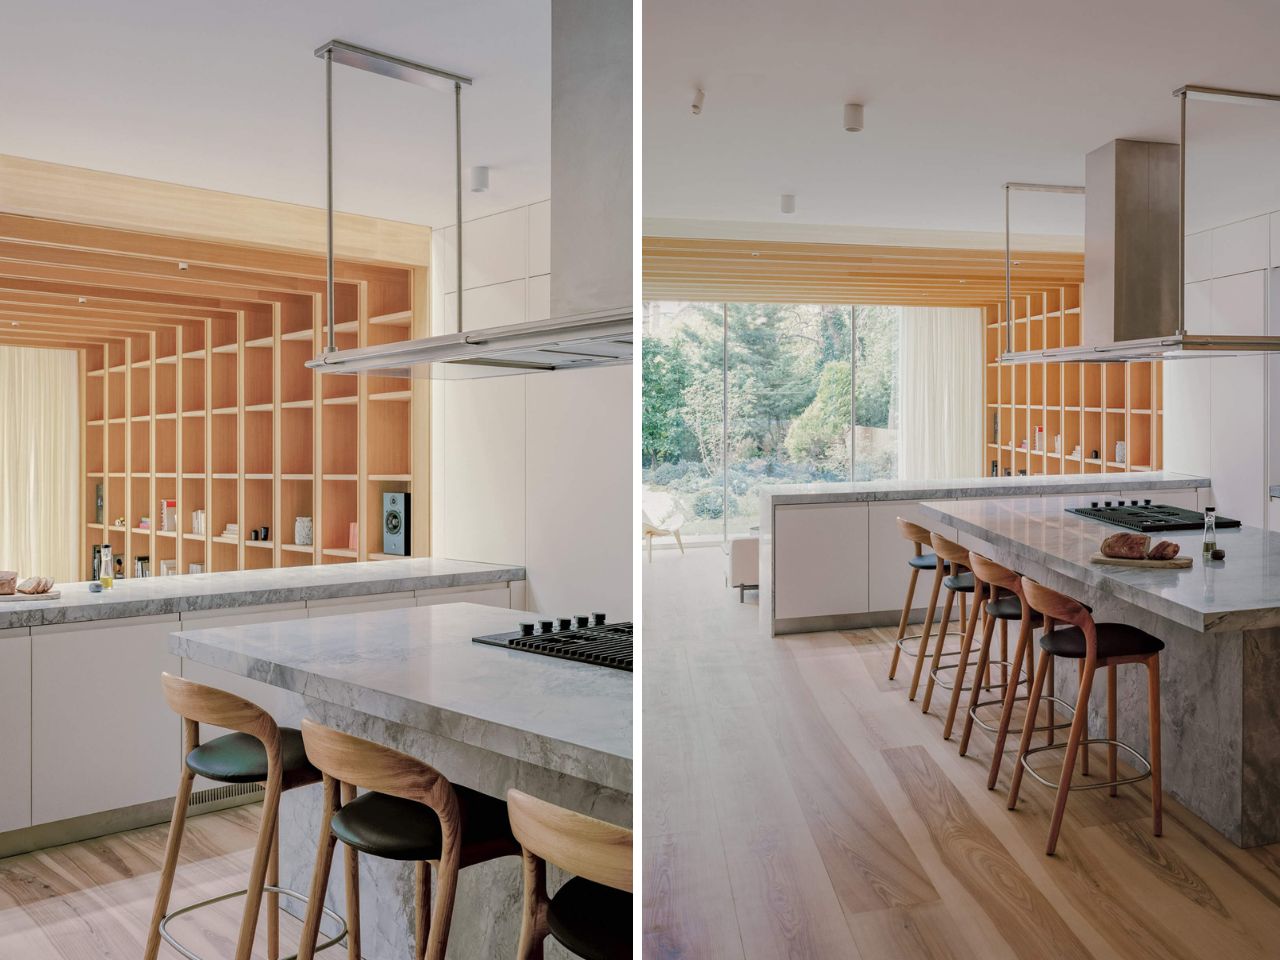
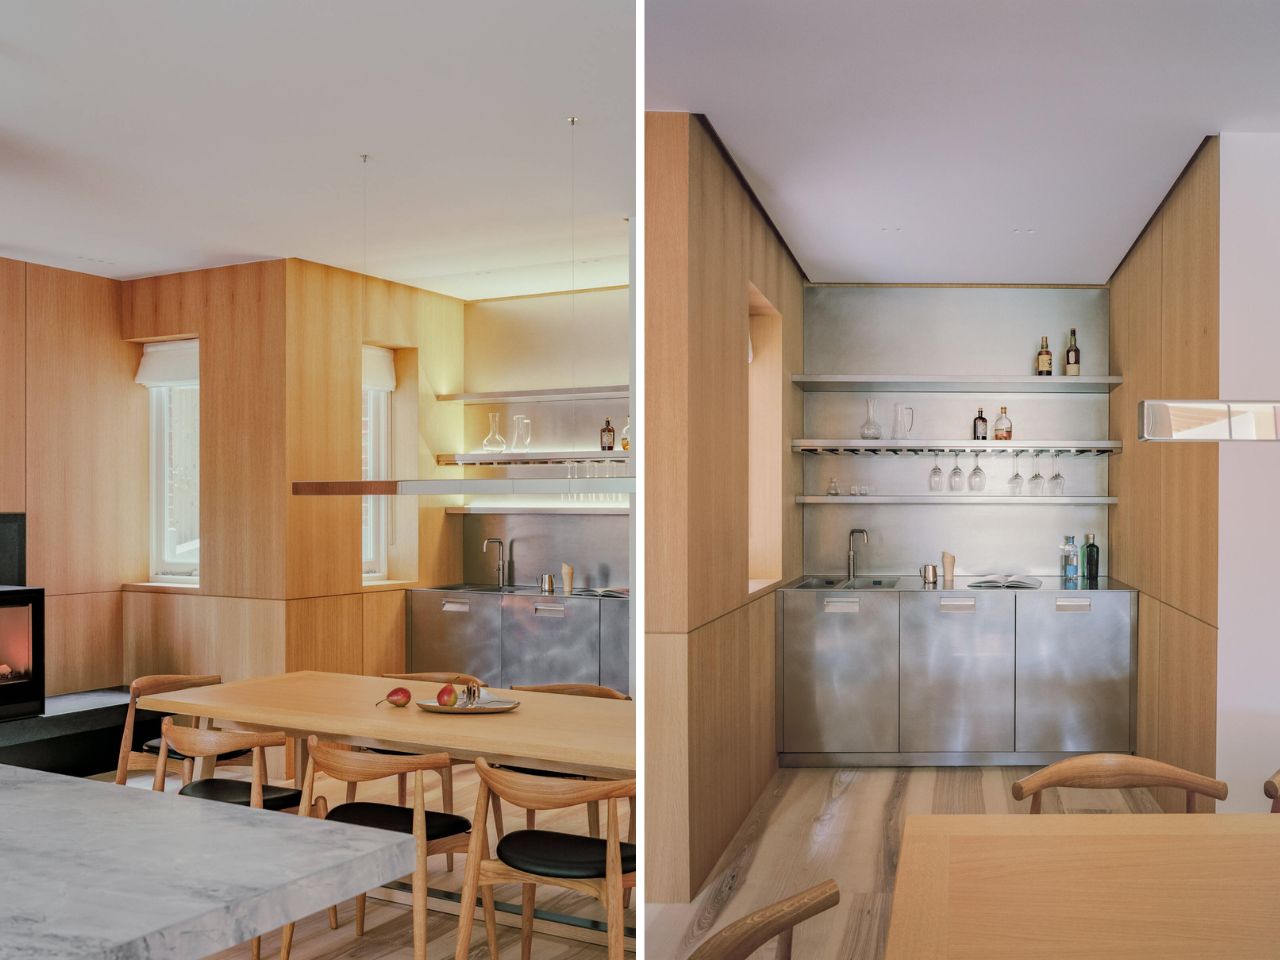
Dinesen ash flooring runs throughout the interior, creating continuity and a calm, natural base for the spaces above it. In the kitchen, a large island in Bianco Eclipse quartzite acts as both a working surface and a gathering point. Positioned centrally, it allows clear views across the living room and out to the garden, helping the kitchen feel connected to the rest of the home.
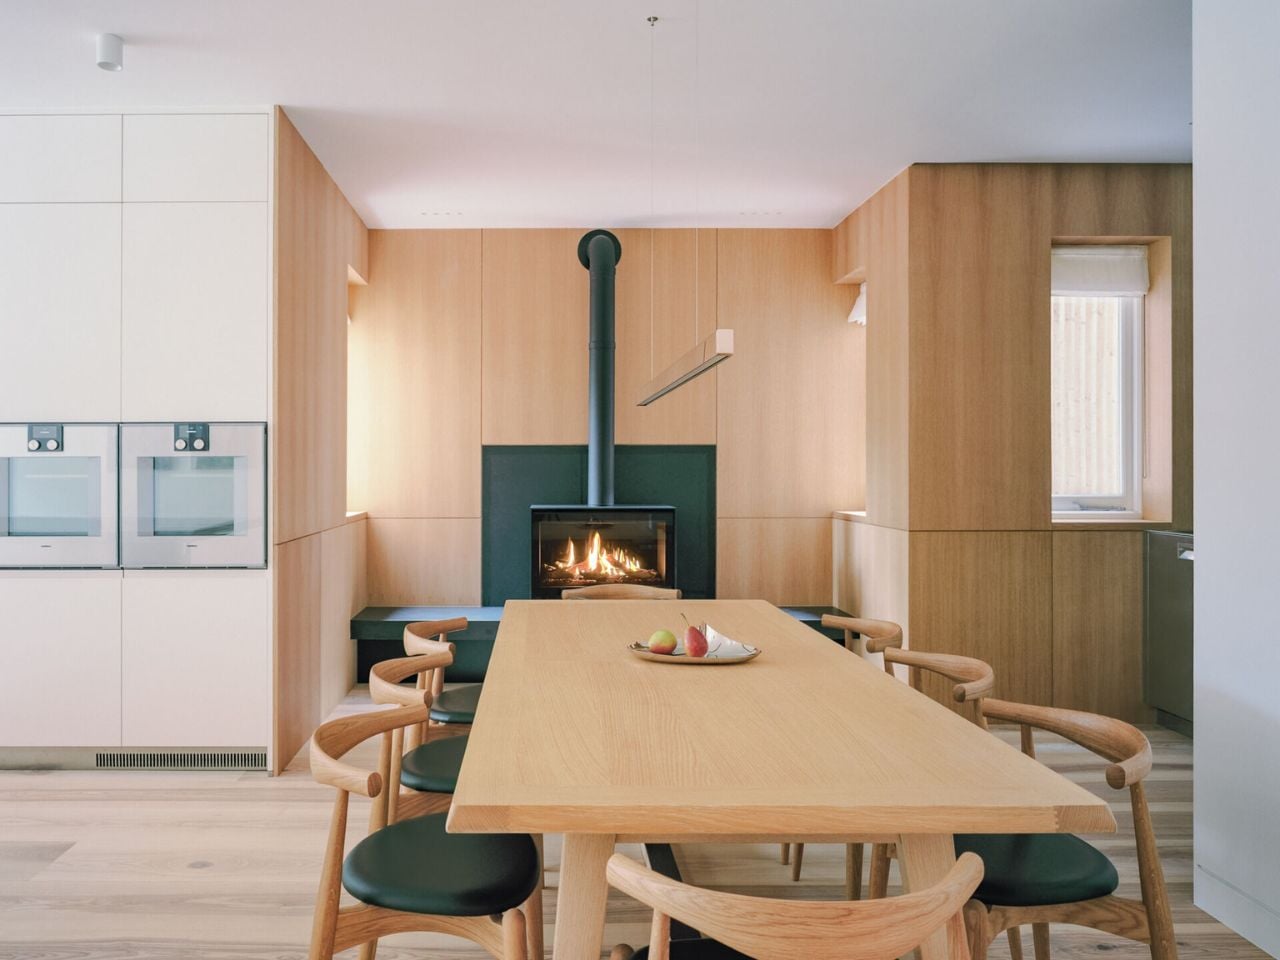
Next to it, the dining area brings a slightly more intimate atmosphere. A wood-lined alcove, fireplace, and built-in bar make it equally suited to family dinners or hosting friends. Smaller spaces have been given the same level of attention. The powder room features a sculptural stone sink, combining rough texture with clean detailing, softened by warm timber and subtle lighting.
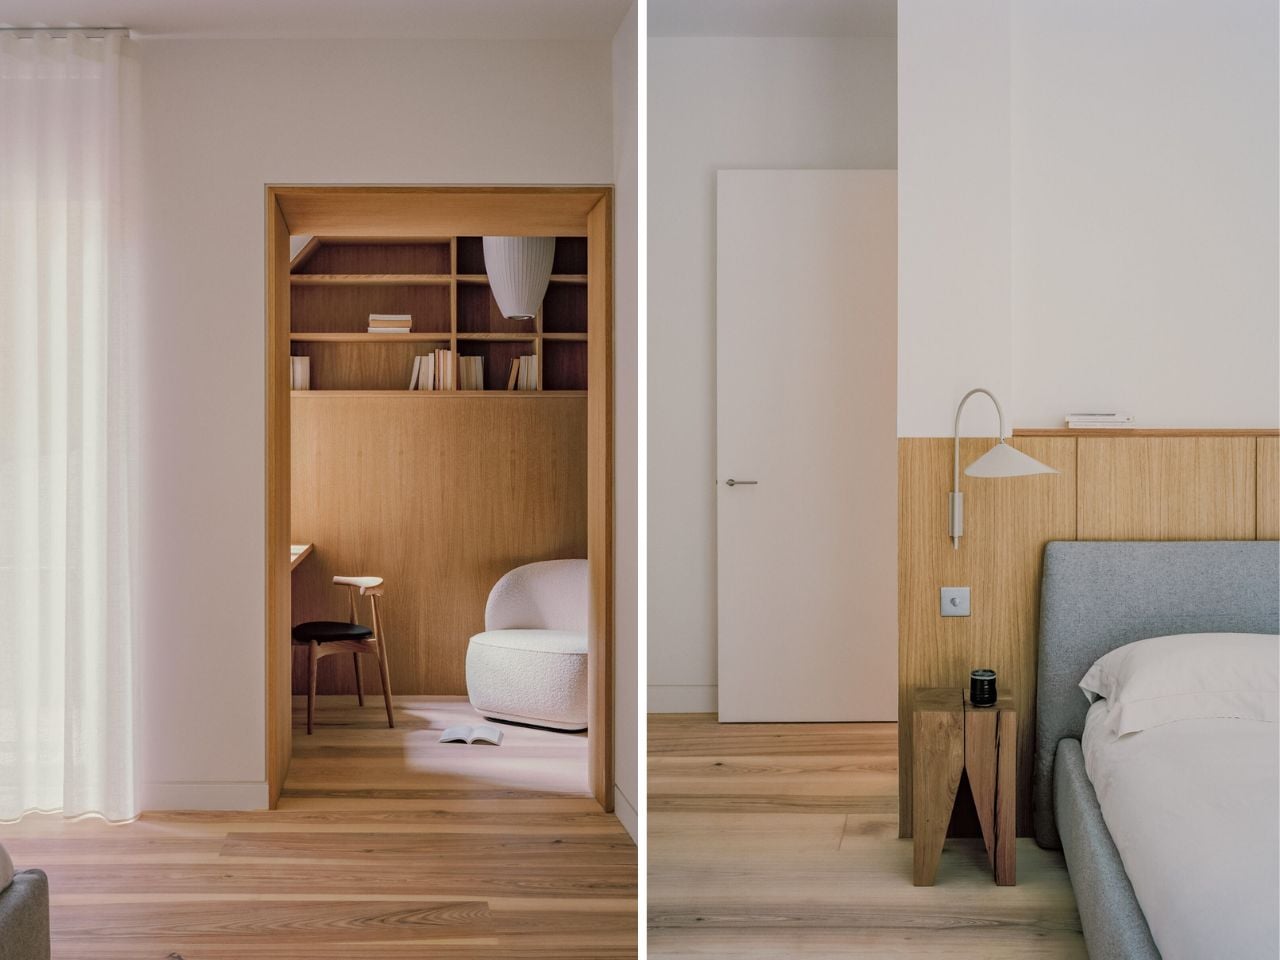
The private rooms continue the same thoughtful approach. The primary suite combines sleeping, working, and bathing in one cohesive space, complete with an integrated study area and an ensuite with a timber soaking tub, concrete sinks, and stainless steel fittings. Another bedroom includes its own fireplace, adding warmth and character.
What makes this home successful is that every design decision feels purposeful. Nothing is there just to impress. By lowering the main rooms and opening them fully to the garden, MATA Architects have turned a once disconnected outdoor space into the natural center of the home.
The post A House In London Where Floors Drop, Walls Vanish, and the Garden Moves In first appeared on Yanko Design.