
Tiny home design has spent years wrestling with the same stubborn question: how small can you go before the space starts working against you? In 2026, the most compelling builders are no longer running from that question. They’re making it irrelevant, designing structures with enough spatial intelligence that the footprint becomes almost secondary to the experience of living inside them. Smarter layouts, wider trailers, and deliberate material choices are redefining what small-scale architecture can actually deliver.
This month’s five standout designs span continents and building philosophies. Some are road-towable, built for people who want the freedom to pick up and move. Others are modular and permanently placed, trading mobility for architectural depth. What connects them is an honest reckoning with what compact living actually demands, and a commitment to meeting those demands without pretending the constraints don’t exist. These are the tiny homes that made the most compelling case for going small in July 2026.
1. Coolangatta 8.4
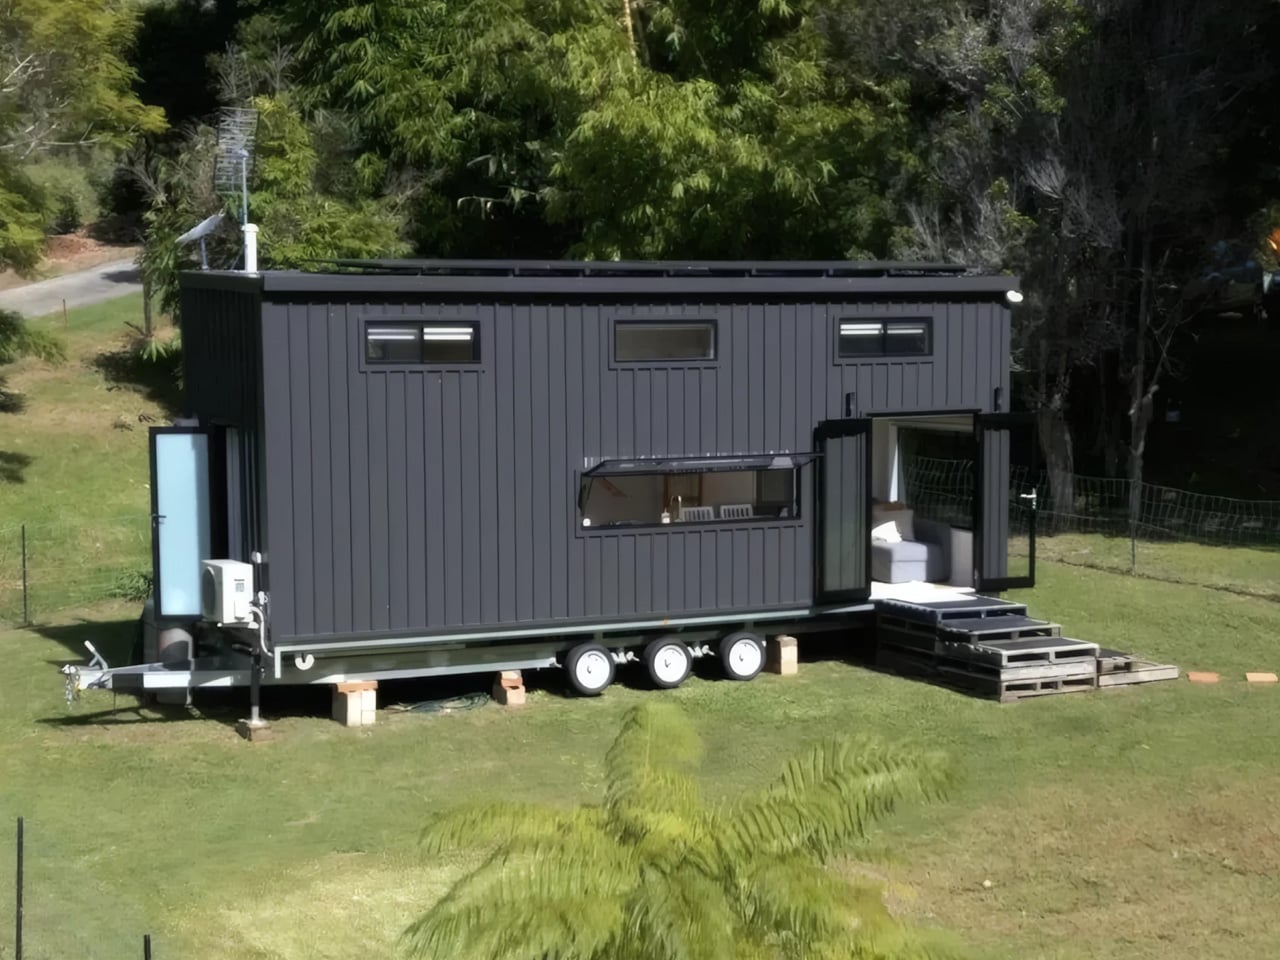
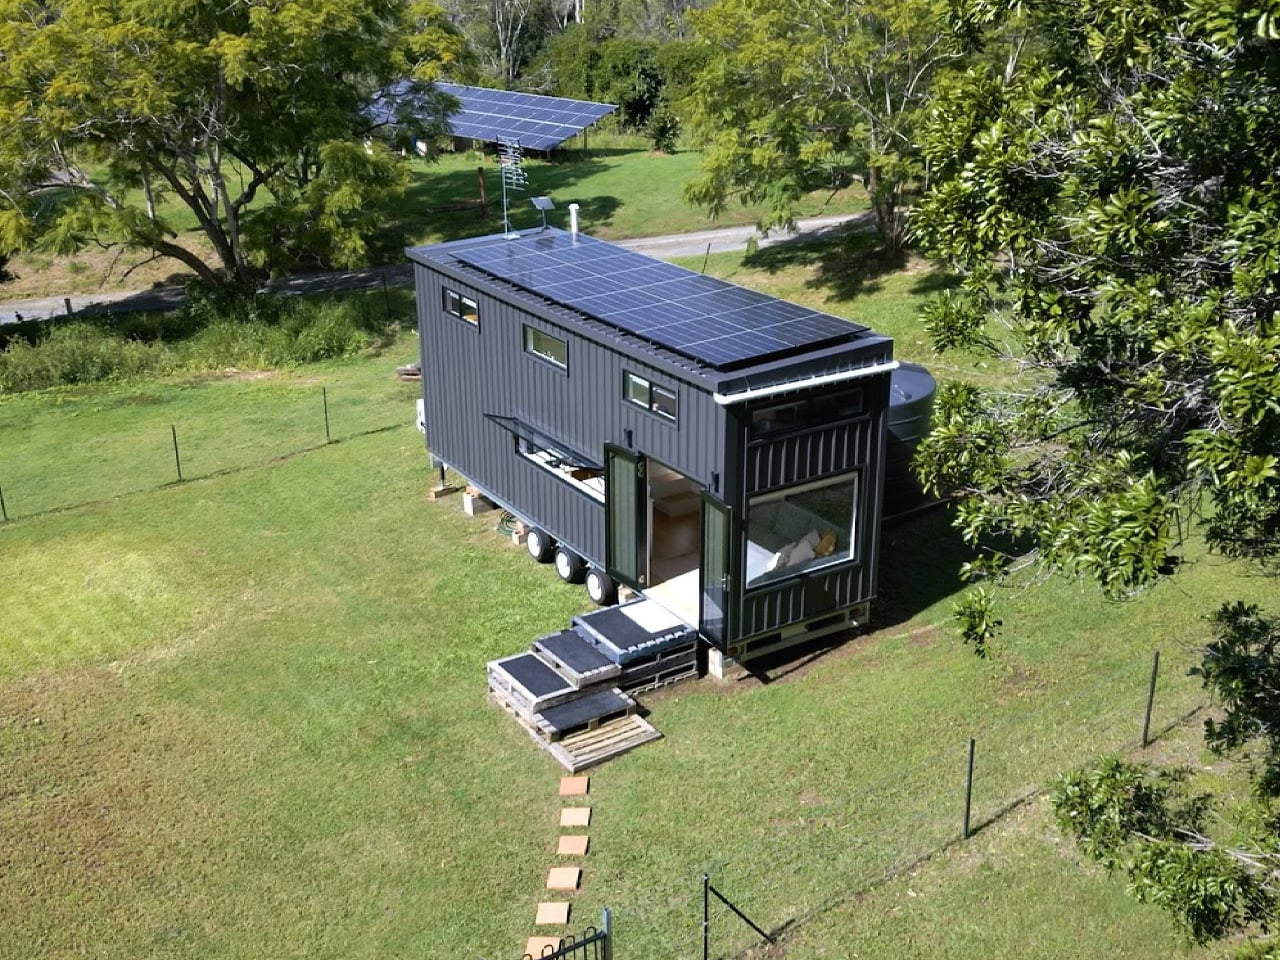
The Coolangatta 8.4 from Gold Coast-based Removed Tiny Homes takes its name from its footprint: 8.4 meters, or 27.5 feet, mounted on a triple-axle trailer. The exterior wraps in monument Colorbond steel cladding softened with natural texture accents, landing somewhere between coastal restraint and contemporary edge. Clean rooflines and a tight material palette give it the kind of presence that reads well in late afternoon light, not demanding attention, simply having it. It’s the exterior of a home that’s been genuinely thought through, not styled.
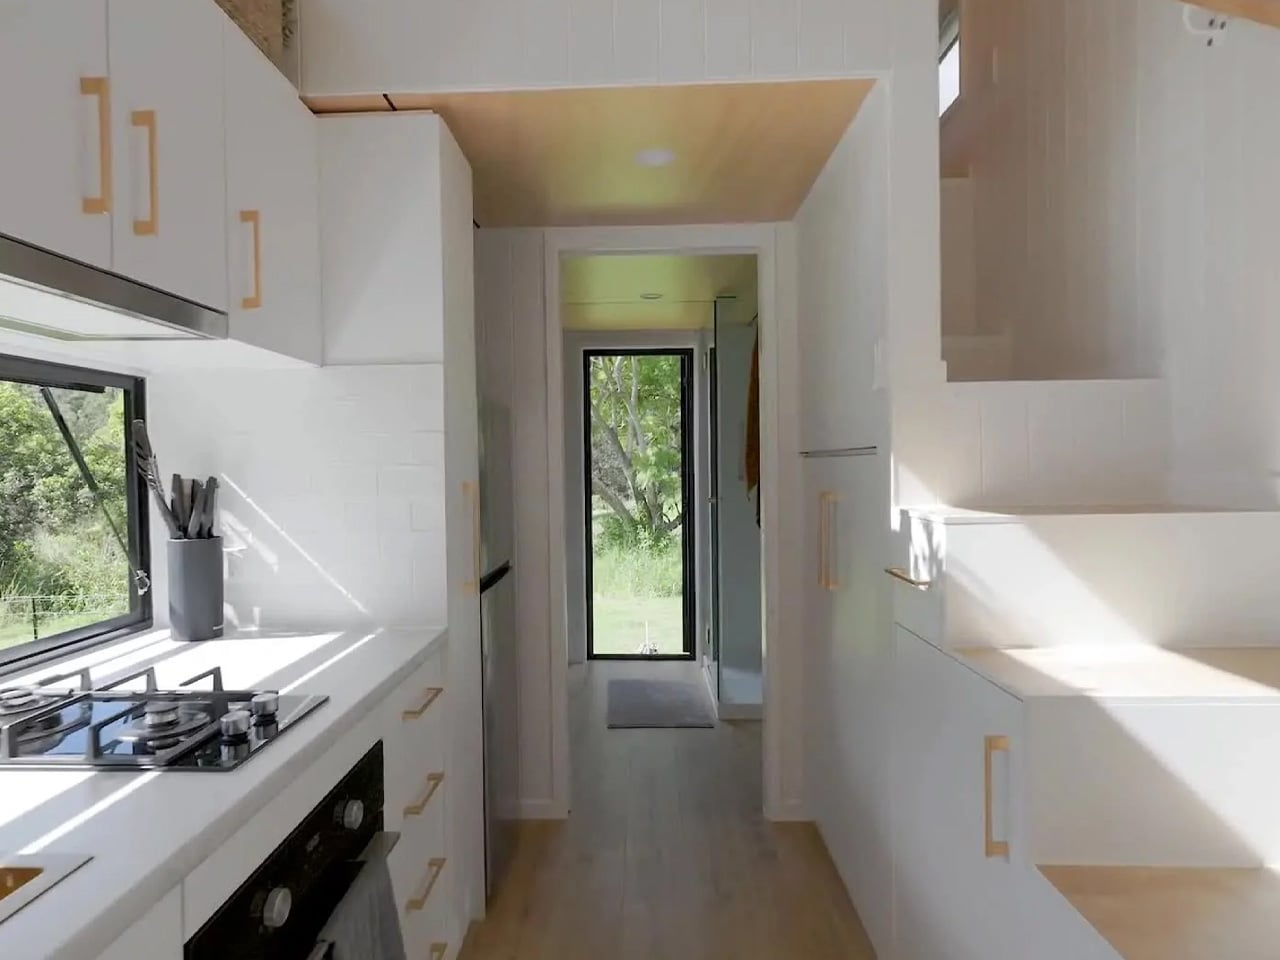
Inside, generous glazing fills the space with natural light in a way floor area alone never could. A kitchen with a breakfast bar anchors the main living zone, and storage is embedded throughout the architecture rather than applied on top. What sets the Coolangatta 8.4 genuinely apart is the second loft, floating above the living space and adapting as a workspace, a guest room, or a second bedroom depending on the day. That programmatic range is rare at this size, and for anyone planning to live in this full-time, it fundamentally shapes how the home can be used across different seasons and different circumstances.
What we like:
- Two functional lofts multiply how the home can be used without adding a single square metre to the footprint
- The custom build process is designed around how individual clients actually plan to live, not a catalogue selection
What we dislike:
- Pricing isn’t publicly listed and requires direct contact with Removed Tiny Homes
- A triple-axle trailer demands a tow vehicle rated for the additional weight and configuration
2. Mini House 300 x 600
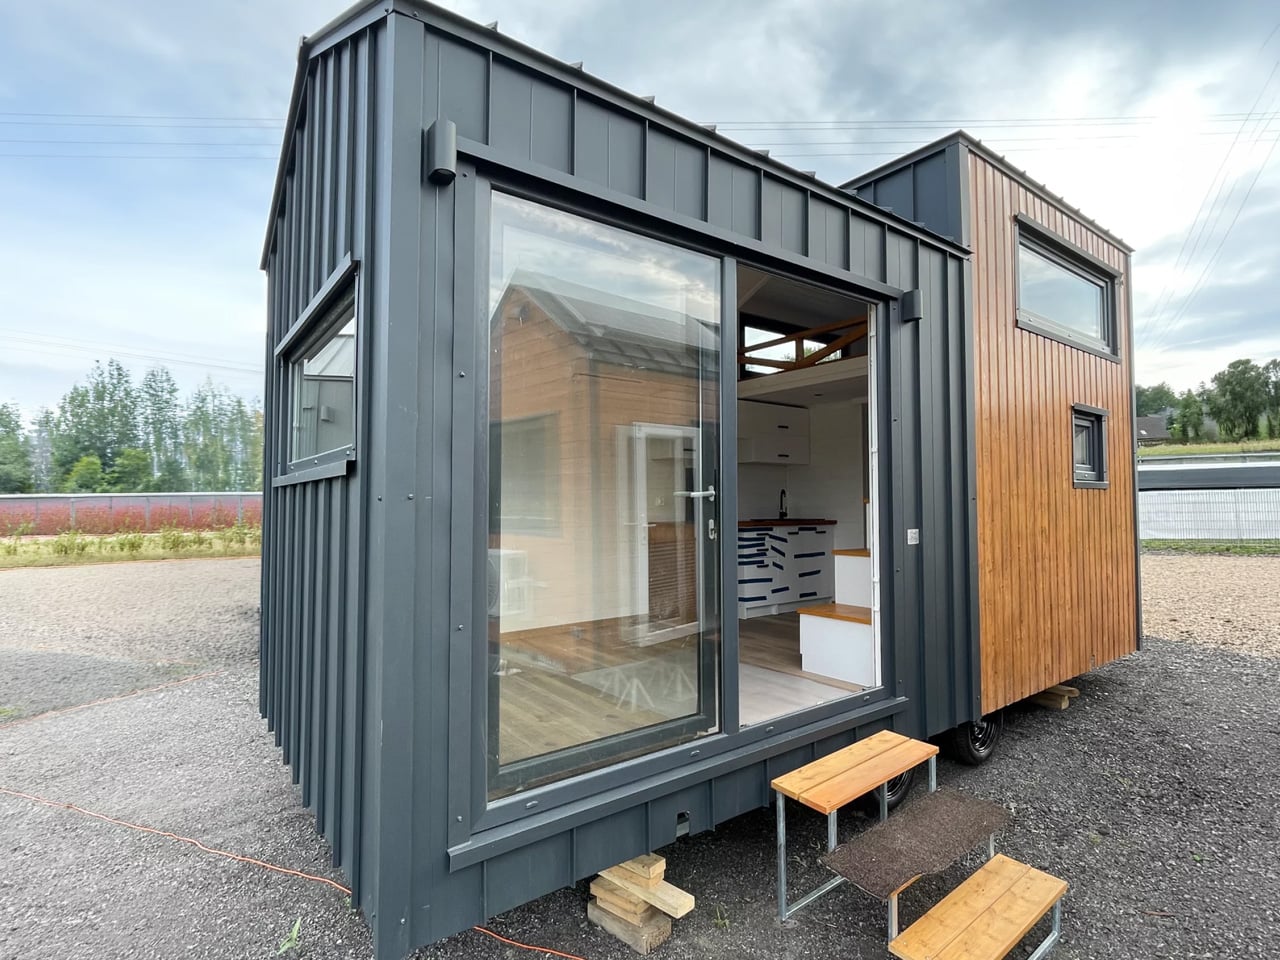
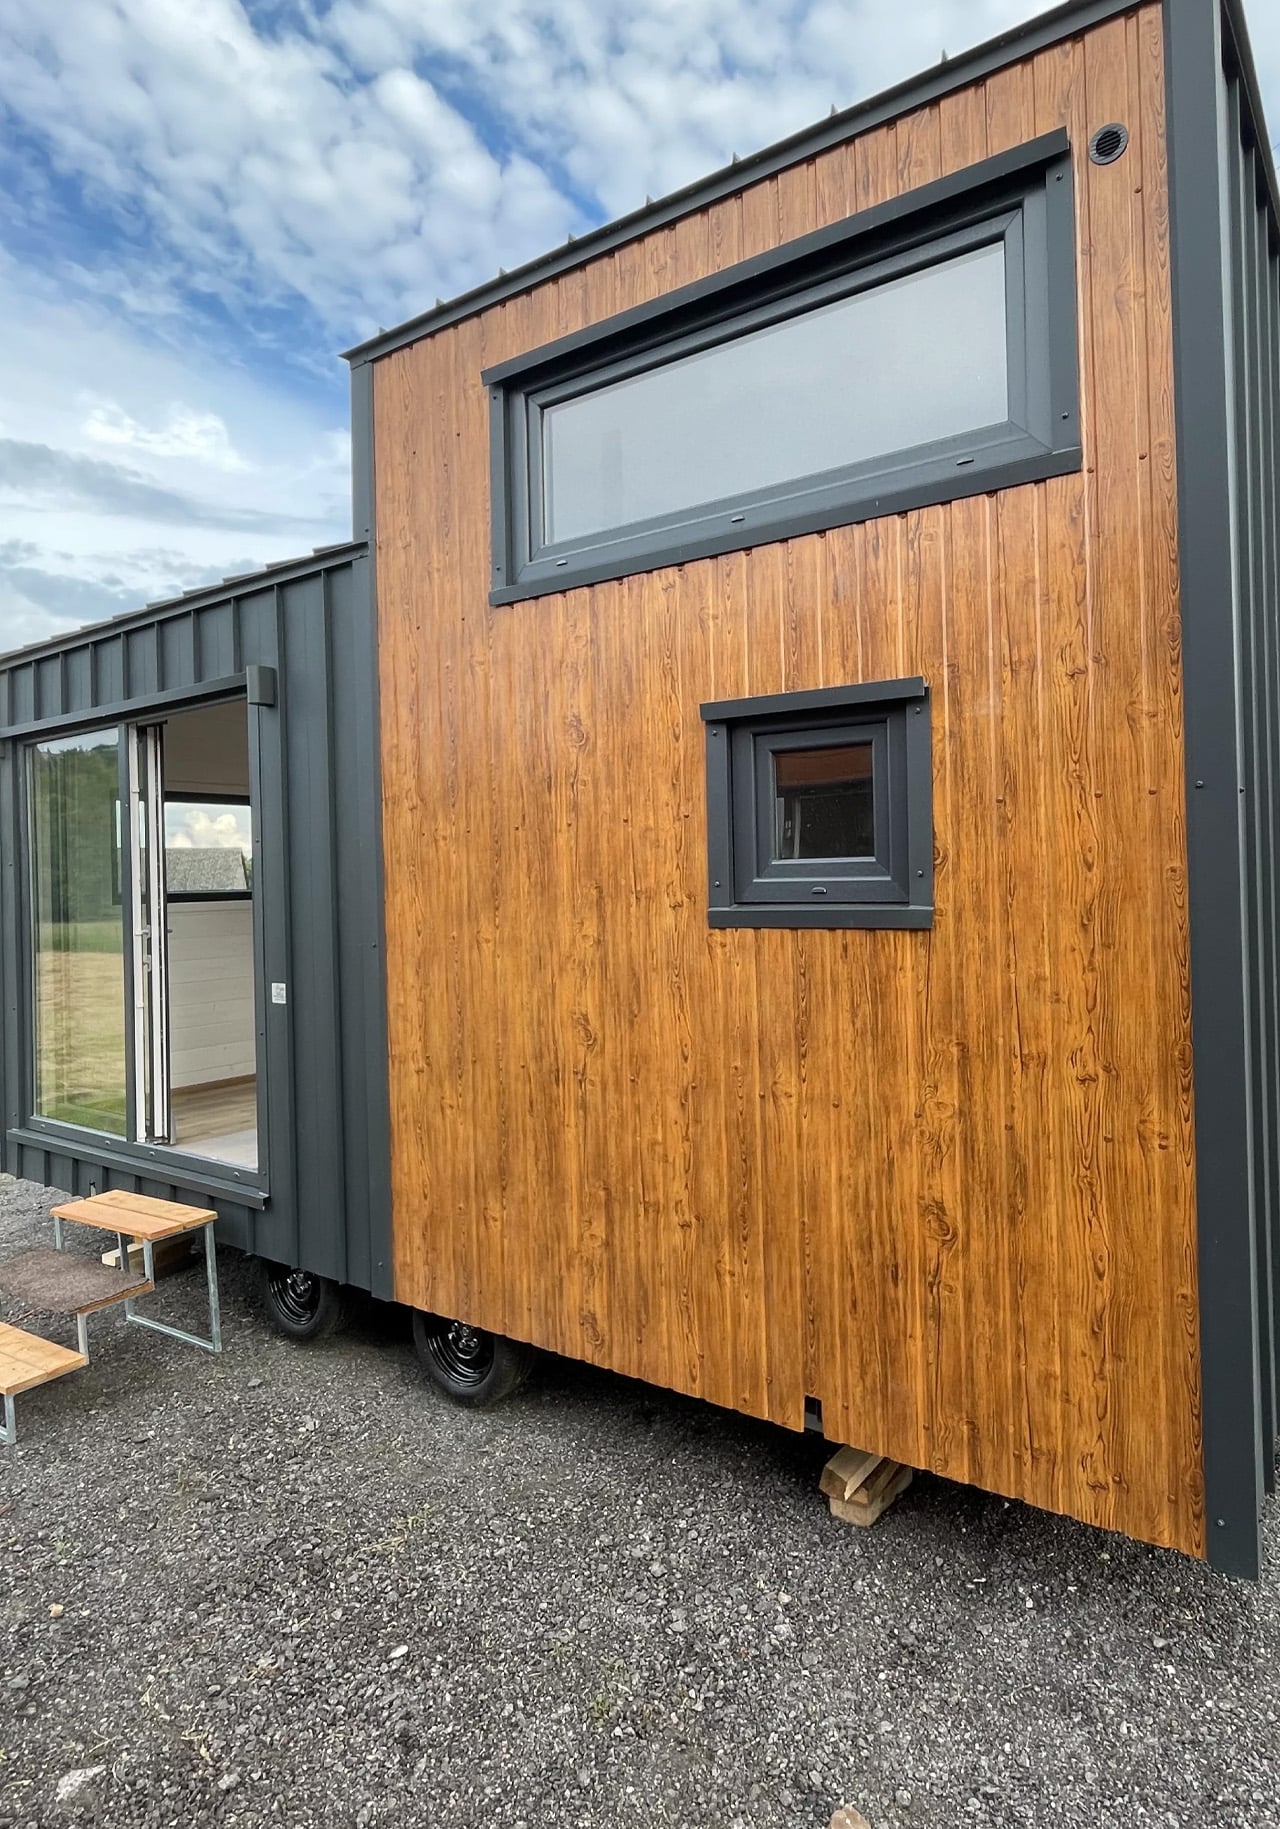
Poland’s Mini Domy has refined the tiny home formula across several designs, and the Mini House 300 x 600 is their most focused offering yet. At 247.5 square feet on a double-axle trailer measuring 20 feet long and 9.8 feet wide, the defining decision here is the extra width. Most tiny homes are corridor-thin by necessity, which creates a permanent spatial negotiation between two people sharing the same compact floor plan. The 300 x 600 sidesteps that problem entirely, and the difference registers the moment you step inside. The exterior pairs metal cladding with timber accents, reading closer to a European cabin than anything trailer-park adjacent.
Inside, white-painted tongue-and-groove paneling keeps the space light and warm without relying on visual tricks. The open plan places the living room and kitchen side by side, the kitchen fitted with an induction cooktop, sink, and considered cabinetry. A wooden barn-style sliding door leads to a bathroom with a glass-enclosed shower, sink, and flushing toilet. The storage-integrated staircase is the most precise detail in the whole design, with each step earning its footprint by doubling as storage. The loft bedroom fits a double bed comfortably with built-in cabinetry along both sides. For couples ready to simplify without giving up livability, the 300 x 600 makes its case quietly and convincingly.
What we like:
- The 9.8-foot width creates genuine interior breathing room that serves two-person living without compromise
- The storage-integrated staircase is a textbook example of small-space architectural thinking applied precisely
What we dislike:
- The extra width requires a towing permit on public roads, which adds a logistical layer to any relocation
- Pricing is not publicly available and must be requested directly from Mini Domy
3. Gerês
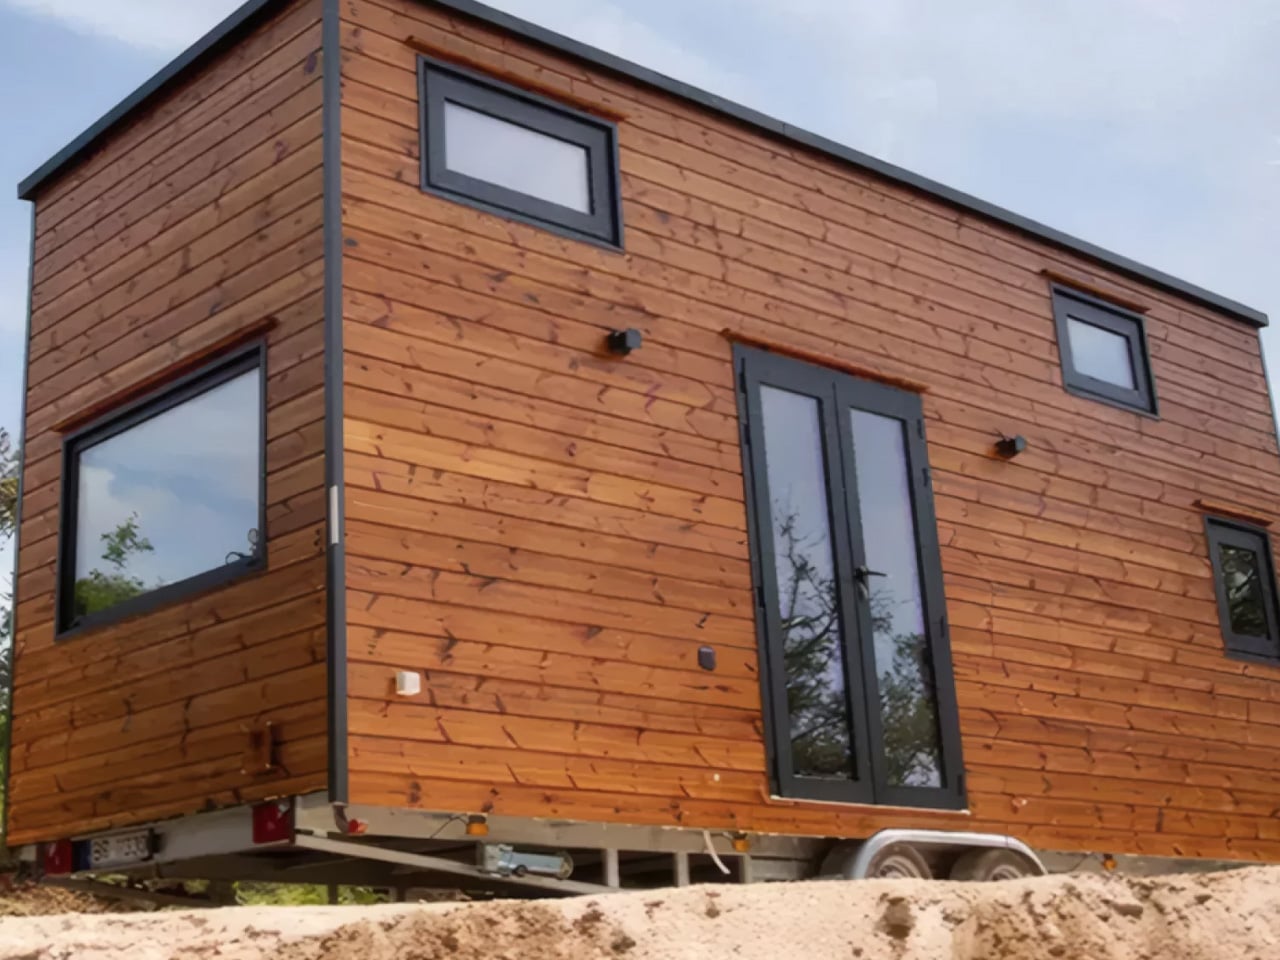
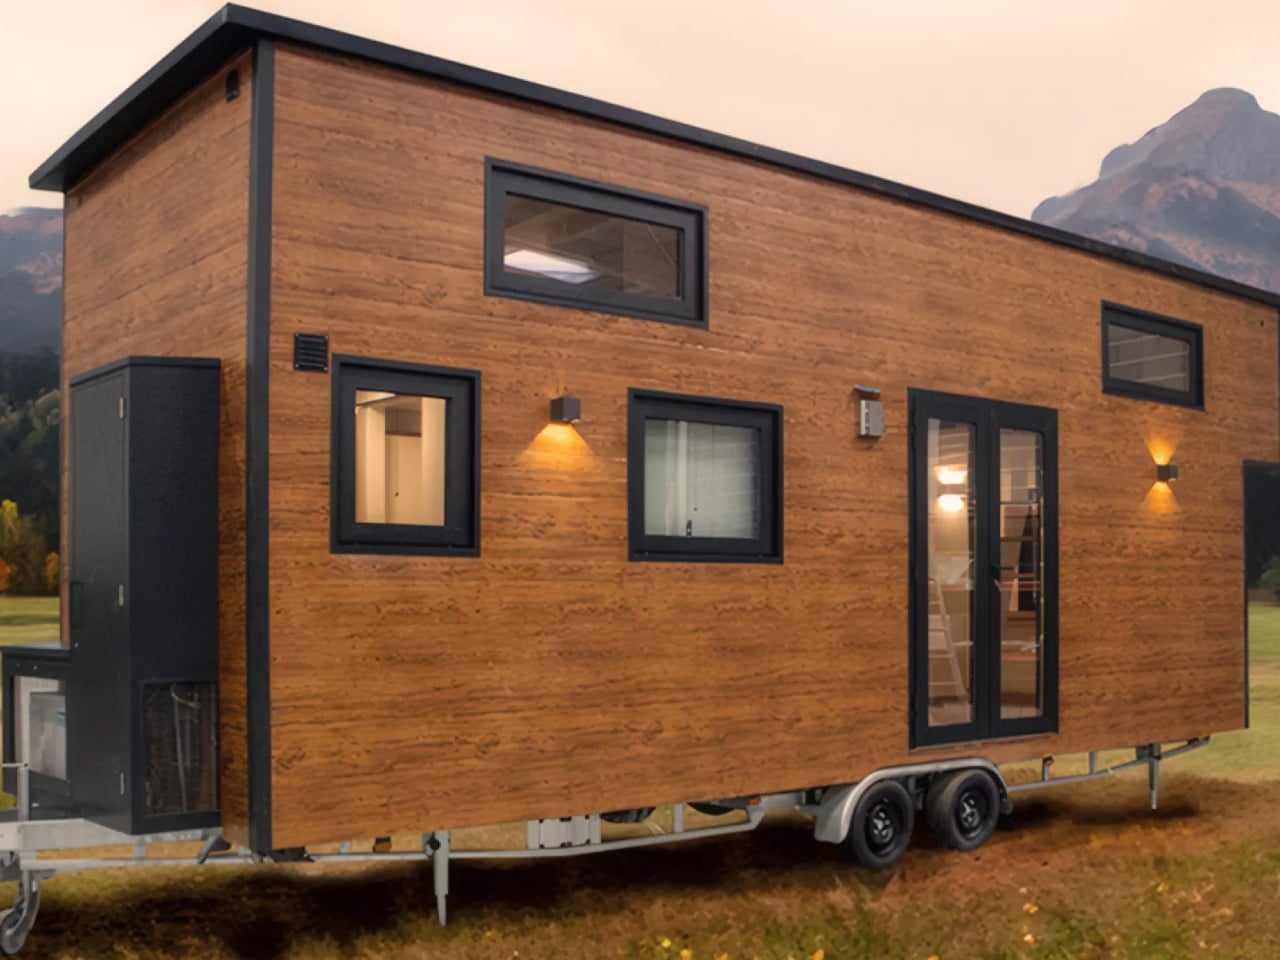
Named after one of Portugal’s most striking national parks, the Gerês is Casagaea’s most ambitious tiny home to date. Built on a double-axle trailer stretching 7.8 meters (25.7 feet), it covers 30 square meters (322 square feet) of interior space and arrives clad in engineered wood that ages into its surroundings rather than fighting them. A small storage box sits near the tow hitch, and it’s the kind of practical detail that tells you this design came from people who thought carefully about how the home actually gets used every day, not just how it photographs from the outside.
The open-plan kitchen and living area forms the heart of the interior, with a breakfast bar seating two acting as a social anchor in the compact floor plan. The real story is the sleeping capacity: the Gerês sleeps up to six adults across two bedrooms, with the living area capable of accommodating two more when needed. For you, that kind of flexibility is genuinely unusual in a structure this road-ready. Whether you’re hosting family on a rural plot, building a short-term rental with real design credibility, or wanting a home you can take with you, the Gerês covers that full range without any space feeling like a sacrifice. Optional off-grid upgrades extend placement well beyond conventional infrastructure.
What we like:
- Sleeping capacity of six in a 322-square-foot, road-towable structure is a rare achievement in spatial planning
- Engineered wood cladding integrates naturally into most outdoor and rural landscape contexts
What we dislike:
- Interior specification detail is limited in available documentation and requires direct inquiry with Casagaea
- The 25.7-foot footprint carries significant occupancy expectations for a build of its length
4. Cascade Max
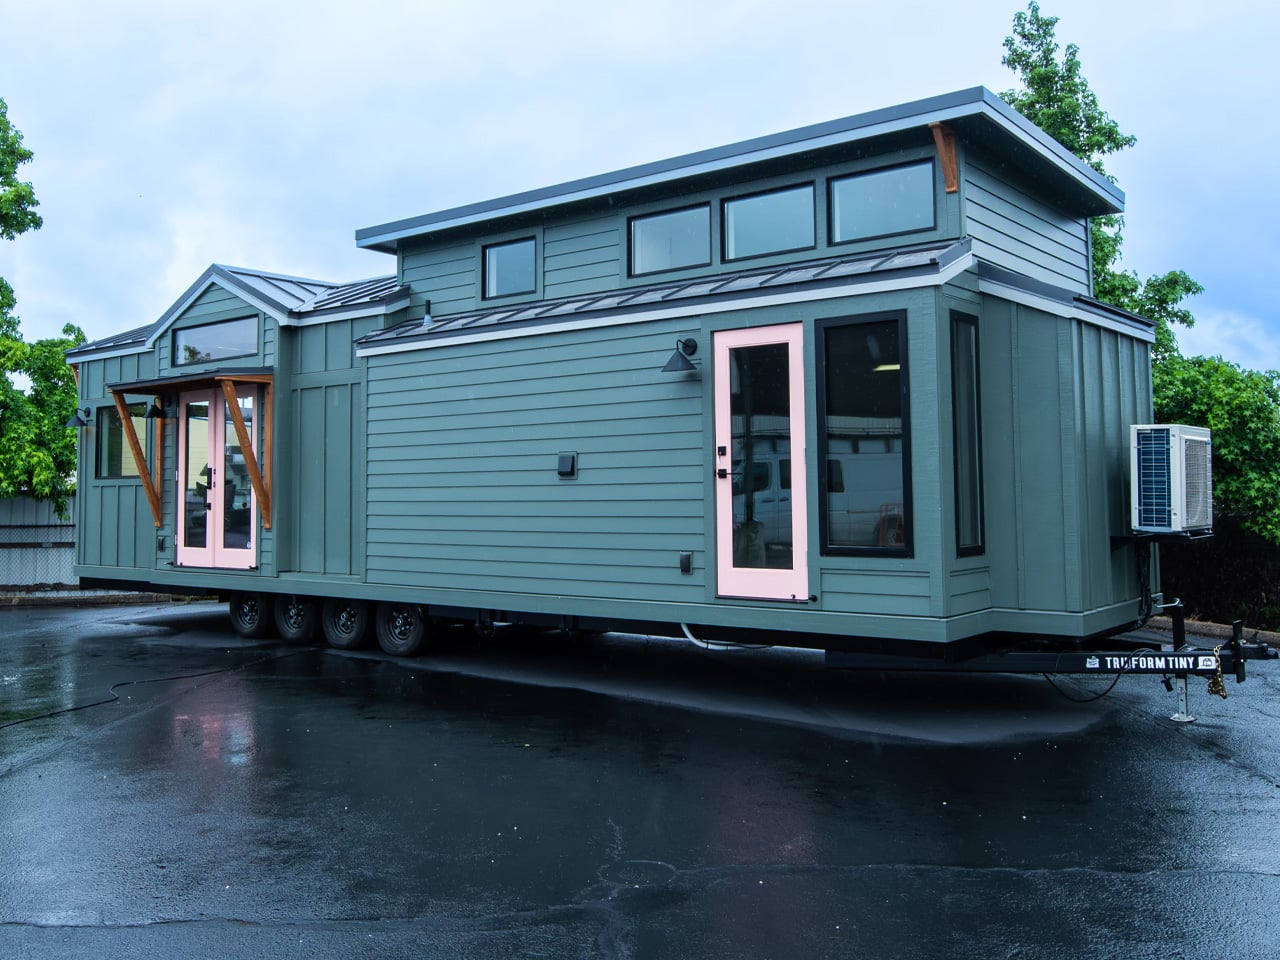
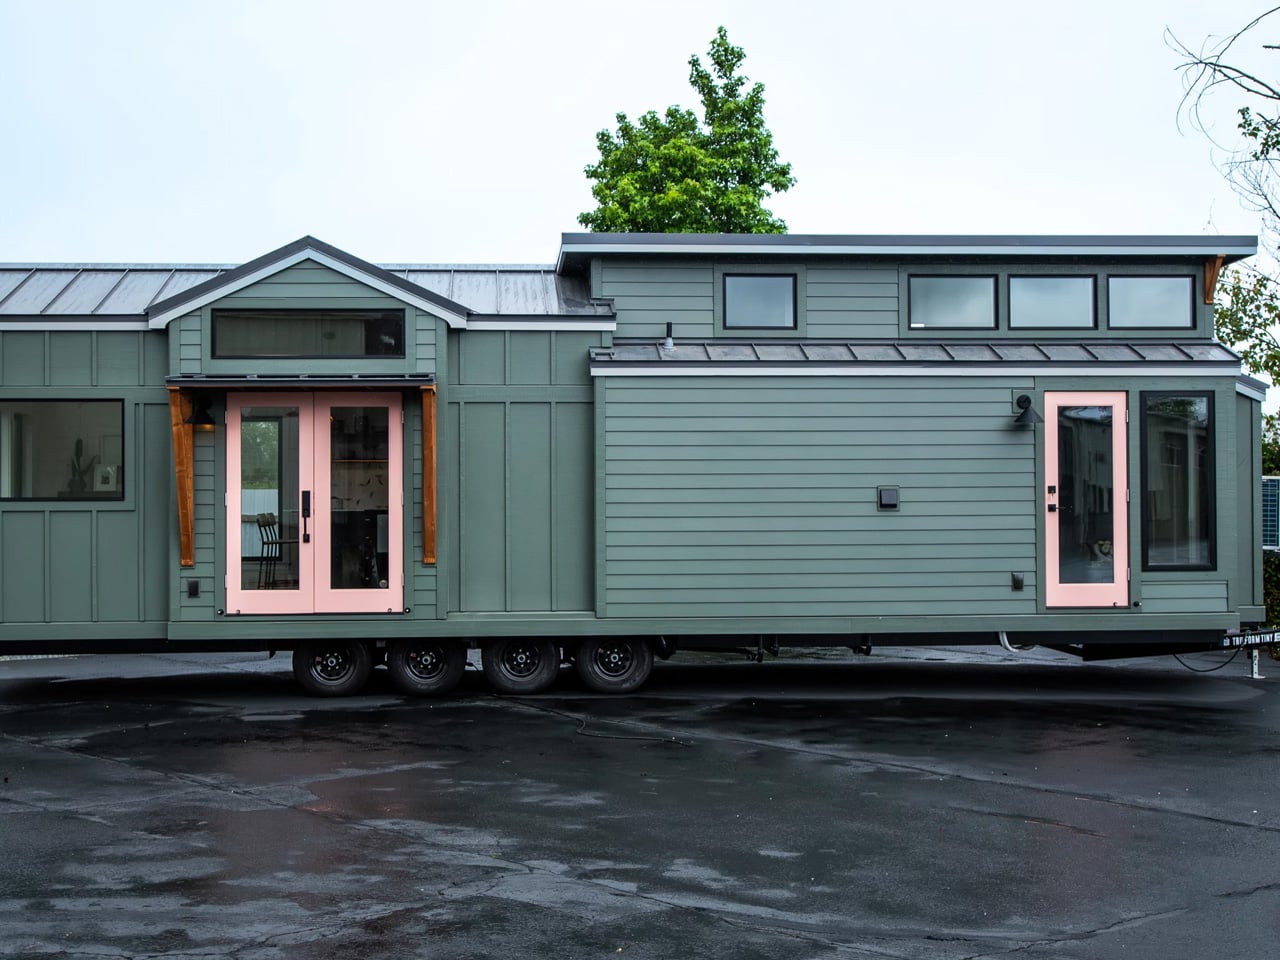
Starting at $198,900, the Cascade Max is Oregon-based Tru Form Tiny’s most celebrated design, and the reputation it’s built among full-time tiny home residents is straightforward to understand. At just under 400 square feet across a 38-by-10.5-foot single-level floor plan, it approaches compact living from the opposite end of the minimalism spectrum. Eleven-foot vaulted ceilings do most of the spatial heavy lifting, pulling the eye upward and producing a sense of volume that reads more like a well-considered loft apartment than a structure on wheels. This is a home that doesn’t ask you to romanticize its constraints.
The kitchen arrives with quartz countertops, a custom tile backsplash, open shelving, and bar seating, details built for people who actually use kitchens rather than endure them. The bedroom accommodates a king-sized bed, dual closets, and a storage headboard with built-in shelving and wall sconces, nothing squeezed and nothing compromised. The bathroom is the most cleverly resolved space in the build: a walk-through layout makes it significantly roomier than any standard tiny home bathroom, fitted with a freestanding tub, glass-enclosed shower, Delta faucets, and a stacking washer and dryer. For you, the Cascade Max is the design that proves stepping down in square footage doesn’t require stepping down in quality. Real people live in these full-time, and the floor plan makes that entirely believable.
What we like:
- Eleven-foot vaulted ceilings generate genuine volume that overrides the modest footprint completely
- The walk-through bathroom with a freestanding tub and stacking washer-dryer is an unexpected level of finish at this scale
What we dislike:
- At $198,900 as a starting price, it sits firmly at the higher end of the tiny home market
- As a park model, it isn’t road-towable in the traditional sense and requires advance site planning
5. Lucia
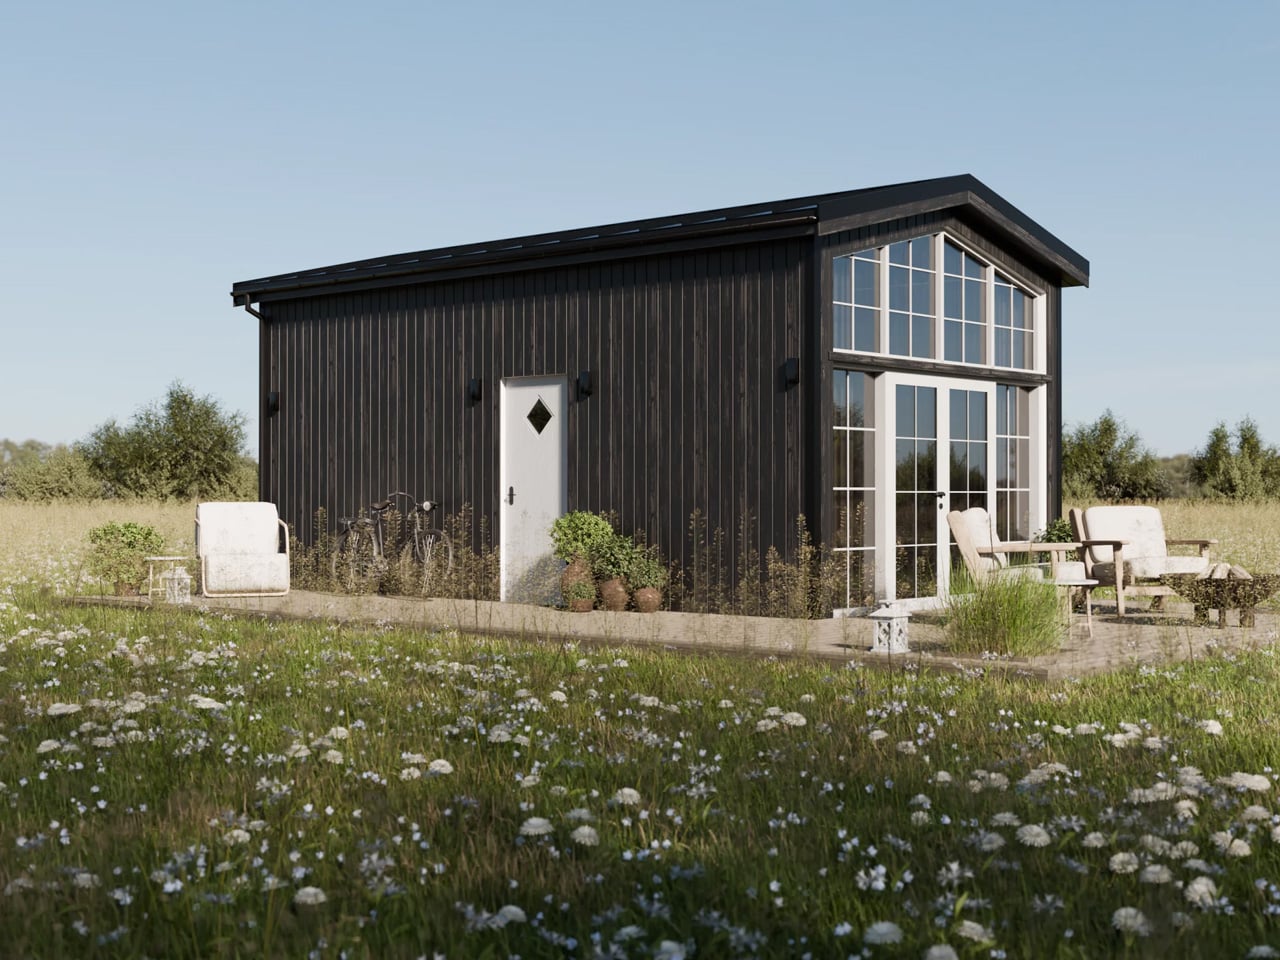
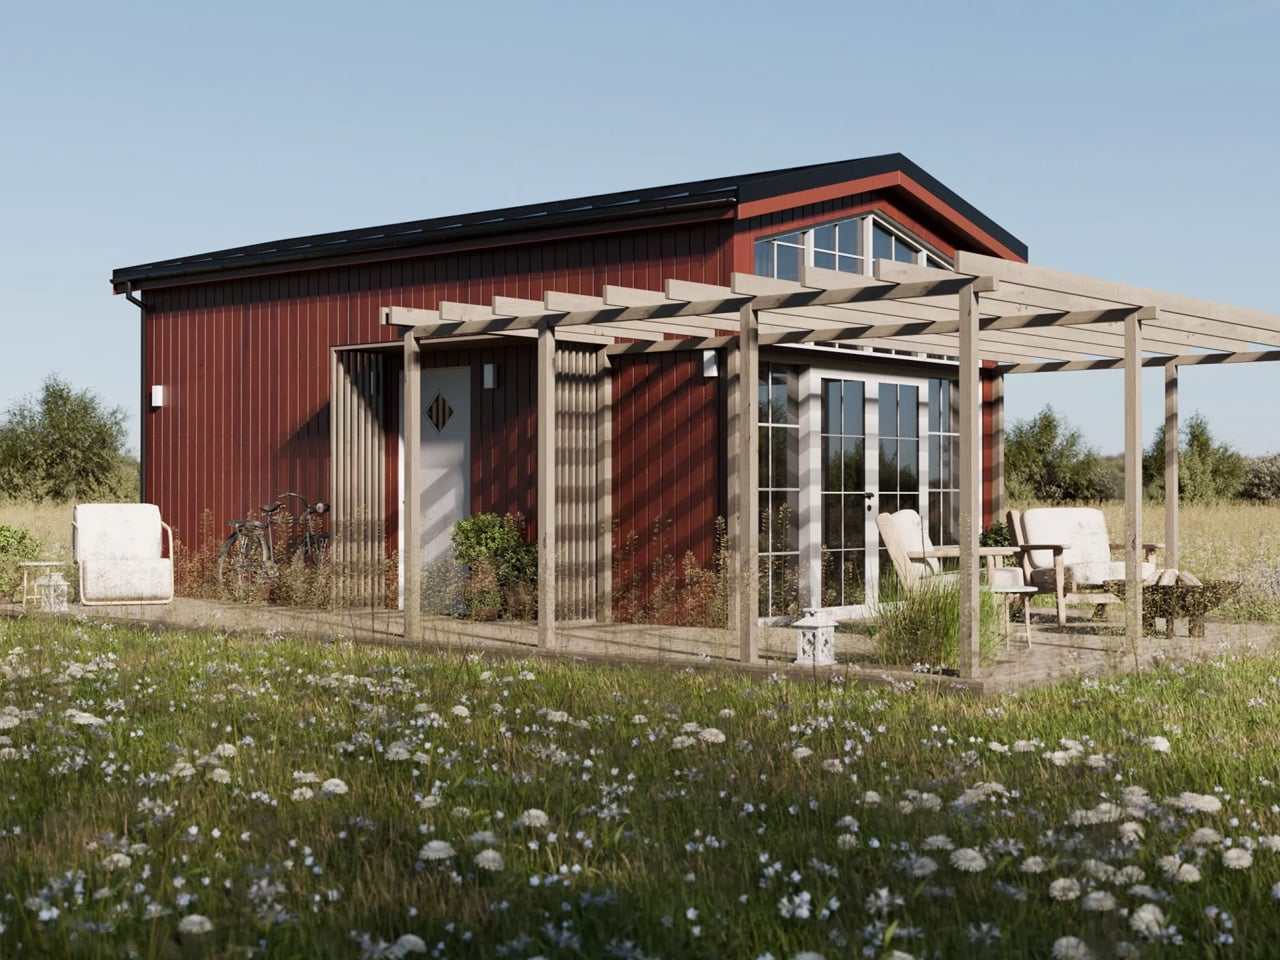
Scandinavian tiny home builder Vagabond Haven takes a different position in the category with the Lucia: a modular, architect-designed structure placed on a permanent foundation and built to handle year-round Nordic conditions. At 39 square meters across a 7.5-meter frame, it makes a deliberate trade, exchanging road mobility for architectural depth. Clad in spruce or engineered wood siding with a clean metal roof, it’s available in a range of color options, the deep black exterior and natural wood tone being the most visually striking. A large glass façade opens up the entire front face of the home, pulling light deep into the ground floor and establishing a relationship with the surrounding landscape that most compact structures simply never achieve.
Inside, the ground floor holds a full kitchen, a living area, and a dedicated home office with a built-in desk and integrated storage. That last detail is what separates the Lucia from nearly everything else in its size bracket. Building a functional workspace into a 39-square-meter floor plan is a meaningful design decision rather than a gesture, and for you, it means a home that supports the actual shape of your working week rather than asking you to improvise around it. The loft bedroom, accessed by a staircase that doubles as storage throughout, fits a double bed comfortably alongside built-in cabinetry. Starting at $97,000, the Lucia makes a quiet but persuasive case that thoughtful design at this scale can outperform thoughtless design at twice the size.
What we like:
- A dedicated home office with built-in desk makes the Lucia one of the most work-ready compact homes currently available
- Scandinavian construction standards using eco-friendly materials deliver long-term structural and material durability
What we dislike:
- A fixed permanent foundation means no mobility once the home is installed and placed on site
- Loft ceilings run low in the bedroom area, which may feel restrictive for taller residents
The Best Tiny Homes Don’t Ask You to Settle — They Ask You to Reconsider
Across five countries and five different building philosophies, these designs share something worth sitting with. The best tiny homes of 2026 are not defined by what they’ve stripped away. They’re defined by how carefully their designers thought about what to keep: a second loft, an extra 20 centimeters of trailer width, a real workspace embedded into 39 square meters. The details that look minor on a floor plan become the entire texture of daily life once you’re actually living inside them.
The tiny home category is no longer asking people to settle. It’s asking people to reconsider. A well-designed 247-square-foot home outperforms a thoughtlessly planned space twice its size across the dimensions that shape how you feel in your own home each day: morning light, storage intelligence, material honesty, and the quiet satisfaction of knowing every element of your environment was chosen with purpose. These five designs, from Portugal to Scandinavia to the Pacific Northwest, make that argument convincingly.
The post The 5 Best Tiny Homes of July 2026 first appeared on Yanko Design.